
L&T Realty
Gurgaon · Sector 86
Starting Price
₹4.99 Cr* Onwards
About L&T Realty
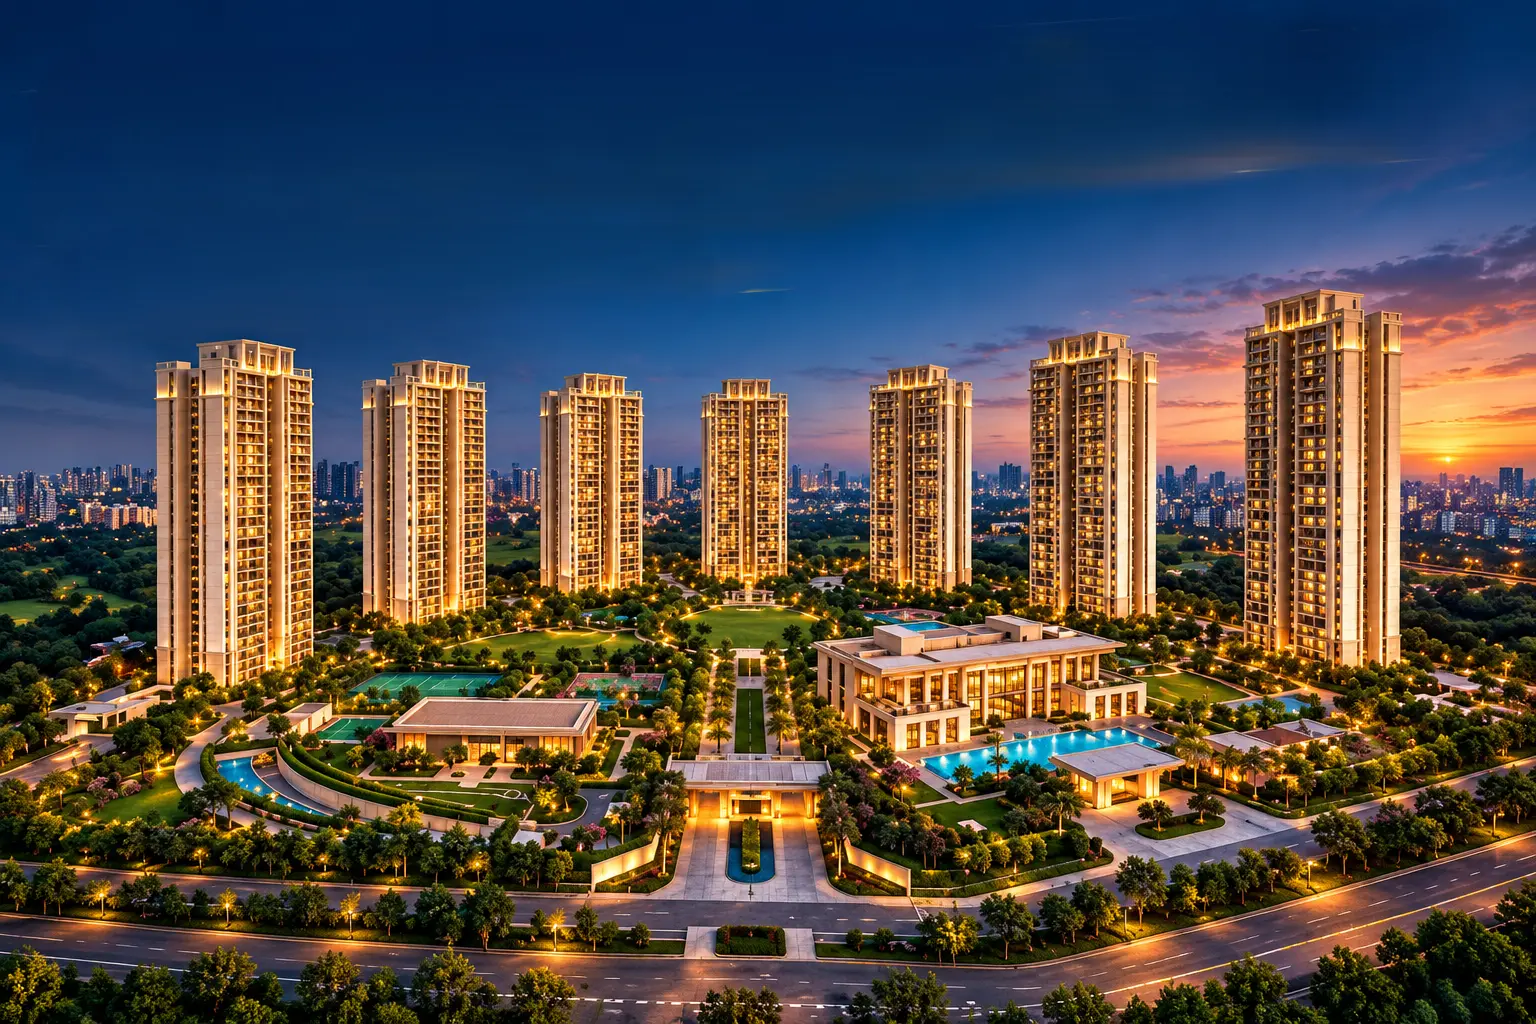
L&T Realty's upcoming residential development in Sector 86, Gurugram is planned as a large-format luxury residential community spread across approximately 20 acres. The project is positioned around spacious 3 and 4 BHK residences, low-density planning and a substantial club and amenities offering.
The development is planned on a corner plot abutting two existing 84-metre-wide roads, providing the project with a prominent location and multiple road-facing sides. The overall development is planned with seven towers, while Phase 1 is expected to comprise three towers with G+37 high-rise residences.
Phase 1 is planned with approximately 450 units and four apartments per core, creating a relatively limited number of residences within the first phase. The project also includes approximately 1.25 lakh sq. ft. of club and amenity space planned for residents.
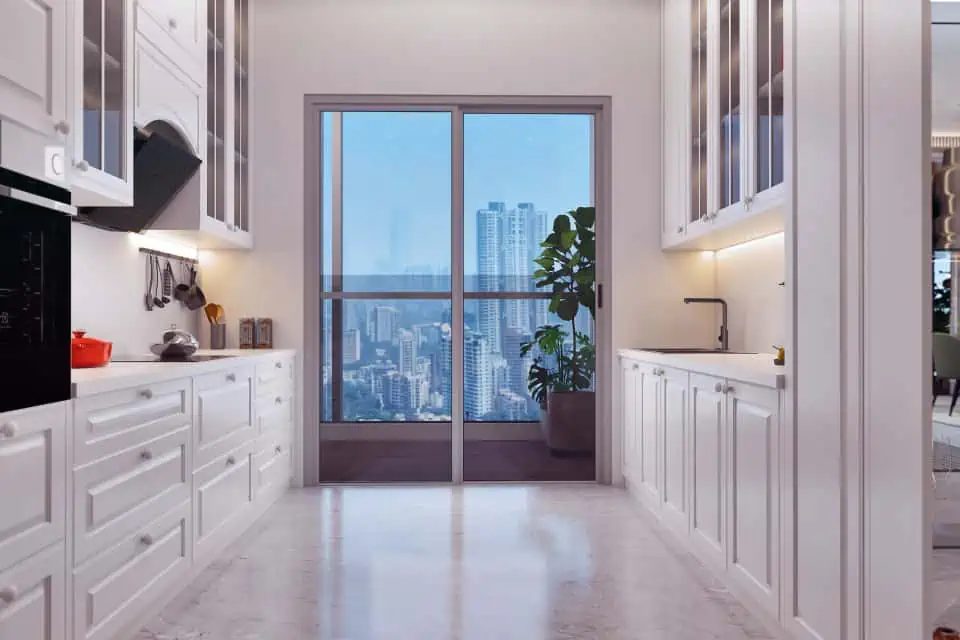
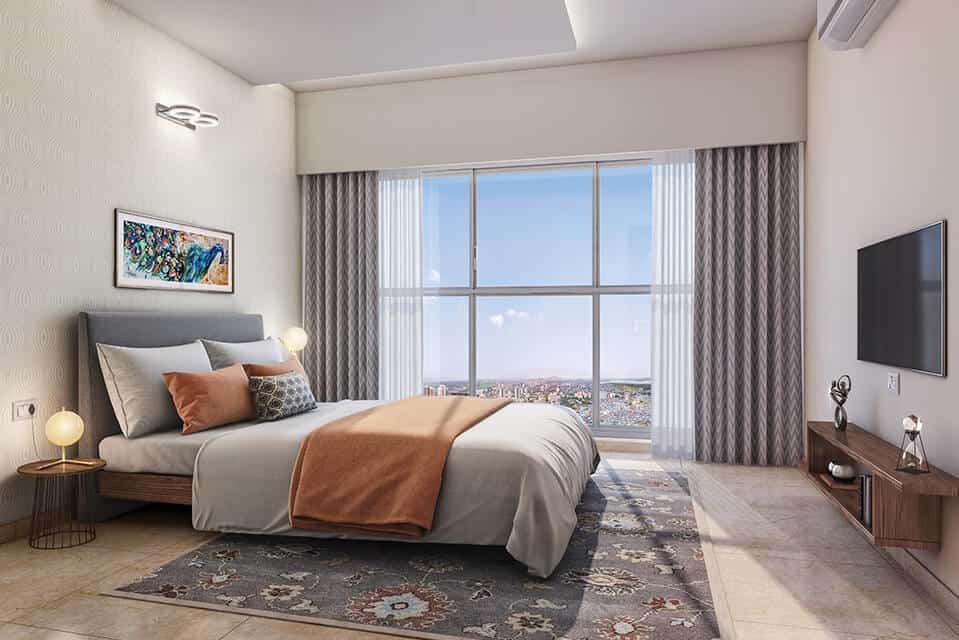
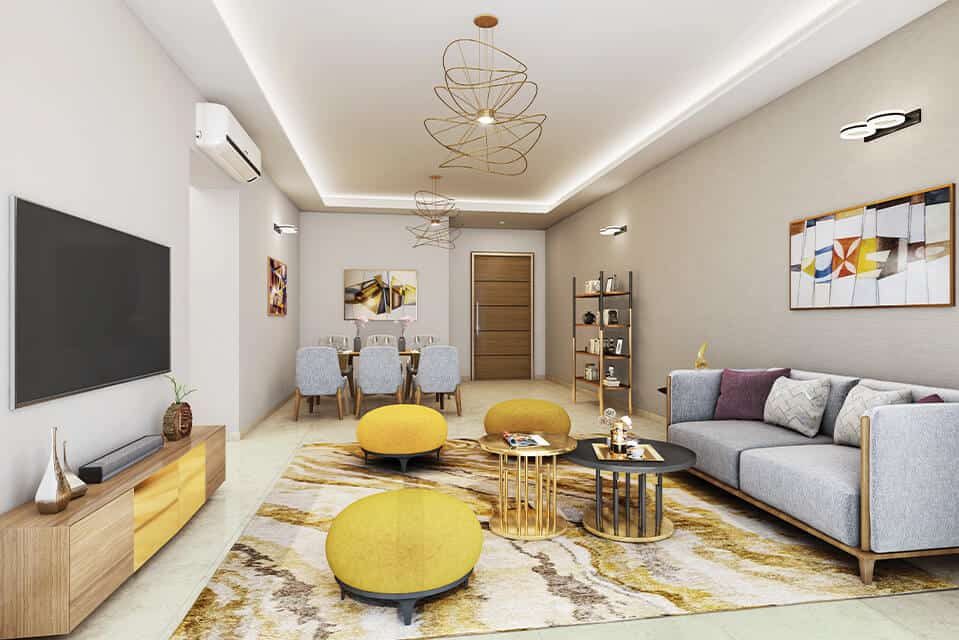
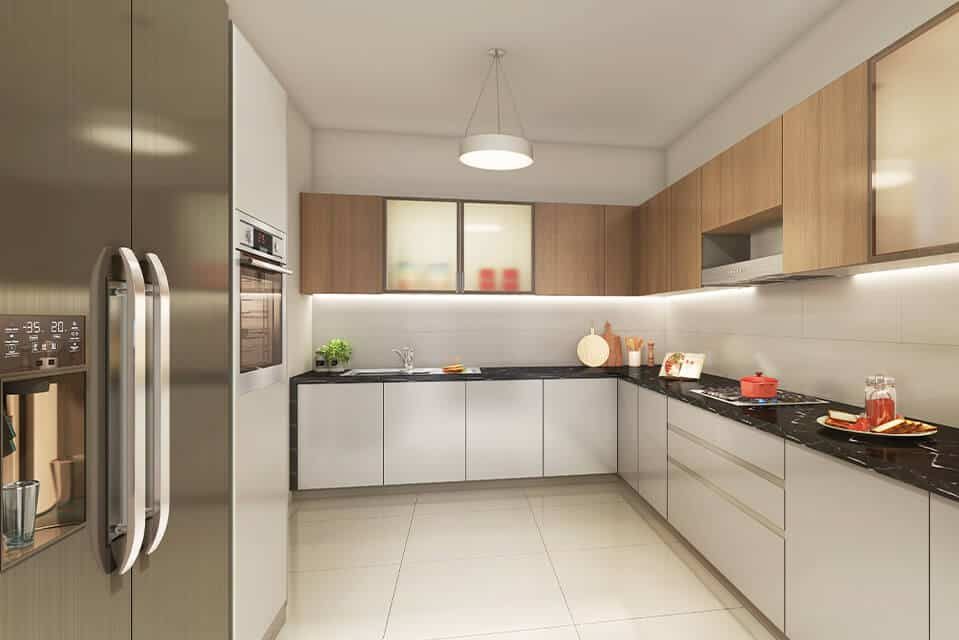
The residences are planned in spacious 3 BHK configurations of approximately 2,500–2,800 sq. ft. and 4 BHK configurations of approximately 3,500–4,000 sq. ft. The starting price communicated for the project is approximately ₹4.99 Cr onwards, subject to the latest inventory and pricing.
Highlights
- Approx. 20-Acre Luxury Residential Development
- Corner Plot Abutting Two 84-Metre Existing Roads
- Phase 1 Planned with 3 High-Rise Towers
- G+37 High-Rise Development in Phase 1
- Approx. 450 Residences in Phase 1
- Only 4 Apartments Planned per Core
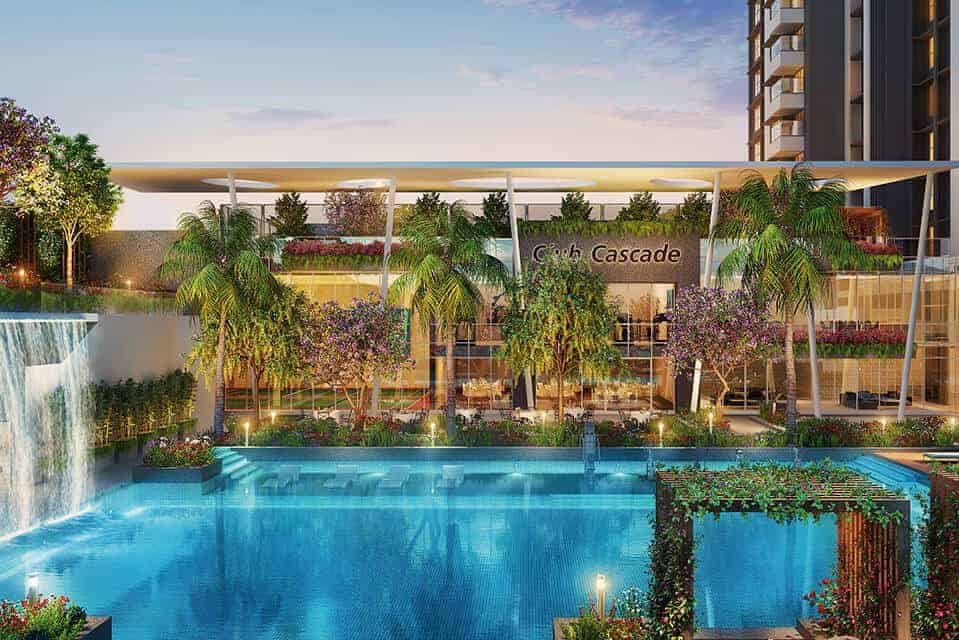
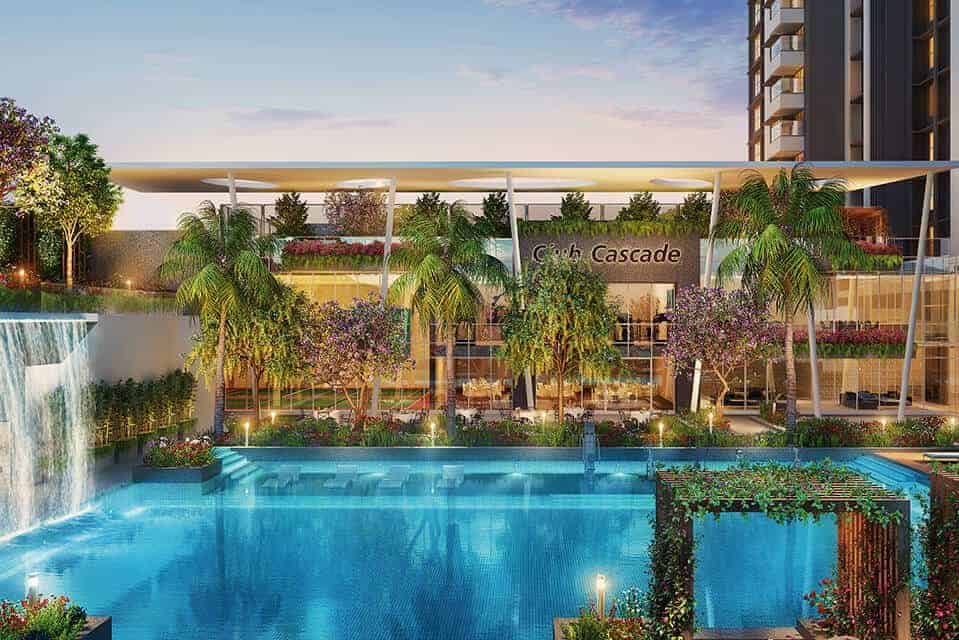
- Approx. 1.25 Lakh Sq. Ft. Club & Amenities
- Spacious 3 & 4 BHK Luxury Residences
Amenities
- Approx. 1.25 Lakh Sq. Ft. Club & Amenities
- Luxury Clubhouse Facilities
- Premium Resident Amenities
- Dedicated Leisure & Recreation Spaces
- Lifestyle & Wellness Facilities
- Indoor & Outdoor Community Spaces
- Resident Social & Gathering Spaces
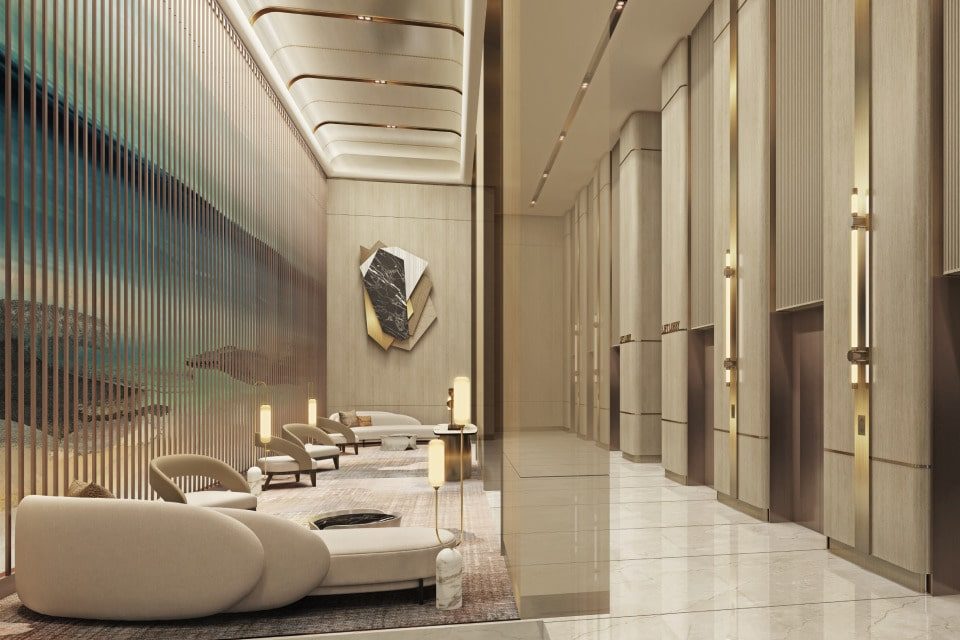
- High-Quality Common Areas
Sizes & Floor Plans
Explore the available configurations and their indicative pricing.
| Type | Size | Price |
|---|---|---|
| 3 BHK | Approx. 2,500 – 2,800 Sq. Ft. | ₹4.99 Cr* Onwards |
| 4 BHK | Approx. 3,500 – 4,000 Sq. Ft. |
Premium Features
Every detail designed for a life of distinction.
20-Acre Large-Format Residential Development
Corner Plot with Two 84-Metre Roads
G+37 High-Rise Towers in Phase 1
Low-Density Residential Planning
Only 4 Apartments per Core
Approx. 1.25 Lakh Sq. Ft. Club & Amenities
Spacious 2,500–2,800 Sq. Ft. 3 BHK Residences
Spacious 3,500–4,000 Sq. Ft. 4 BHK Residences
L&T Realty Images

Location Advantages
Strategic location with seamless access to key destinations.
-
Located in Sector 86, Gurugram
-
Corner Plot with Two 84-Metre Existing Roads
-
Well-Connected Gurugram Residential Corridor
-
Easy Road Access Through Wide Sector Roads
-
Close to Established Residential Catchments
-
Located Within the Growing New Gurgaon Zone
-
Strategic Location for Gurgaon Homebuyers
-
Well Positioned for Future Urban Connectivity
About L&T Realty
L&T Realty is the real estate arm of Larsen & Toubro and was established in 2011. The company develops residential, commercial and retail properties across major Indian markets, with a presence including Mumbai, Navi Mumbai, NCR, Bengaluru, Hyderabad and Chennai.
L&T Realty's portfolio spans approximately 70 million sq. ft. across residential, commercial and retail developments, according to the company's current official website. Its capabilities cover design, sales and marketing, finance, construction and project management, supported by the engineering and construction expertise of the wider Larsen & Toubro group.
The upcoming L&T Realty development in Sector 86, Gurugram represents the company's presence in the NCR residential market and is being planned as a large-format luxury residential development.
Frequently Asked Questions
L&T Realty is planning an upcoming luxury residential development in Sector 86, Gurugram, spread across approximately 20 acres with spacious 3 and 4 BHK residences.
The project is located in Sector 86, Gurugram. It is planned on a corner plot abutting two existing 84-metre-wide roads.
The project is planned with spacious 3 and 4 BHK residences. The 3 BHK residences are approximately 2,500–2,800 sq. ft., while the 4 BHK residences are approximately 3,500–4,000 sq. ft.
The currently communicated starting price is approximately ₹4.99 Cr onwards. Actual pricing depends on the unit, floor, configuration and applicable charges and should be confirmed against the latest price list.
The overall development is planned with seven towers. Phase 1 is planned with three towers, with G+37 high-rise development.
Phase 1 is planned with approximately 450 residential units. The development is also planned with four apartments per core.
The project information currently available indicates approximately 1.25 lakh sq. ft. of club and amenities space.
The project is being positioned as a low-density residential development, with approximately 450 units planned in Phase 1 and four apartments per core.